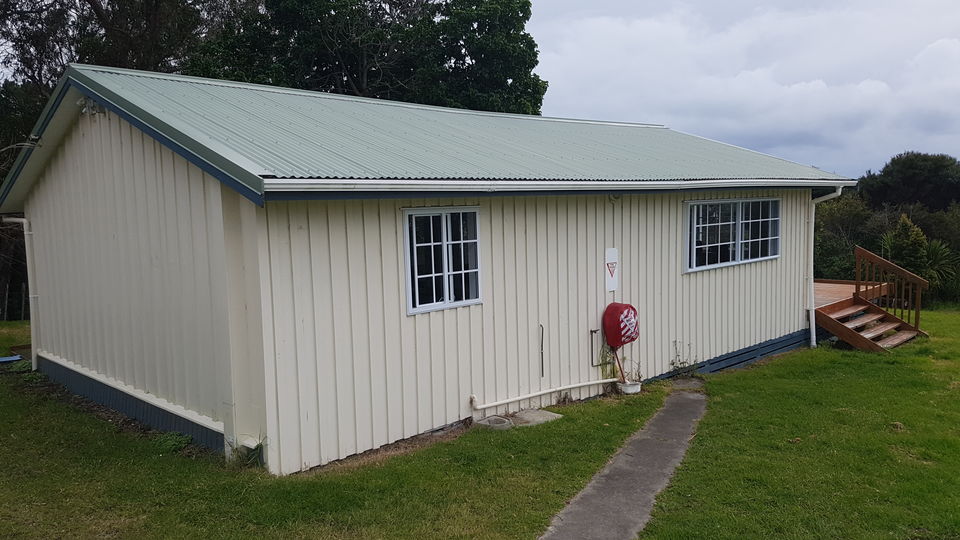
Dearsly Cottage
Sleeps 32Amenities
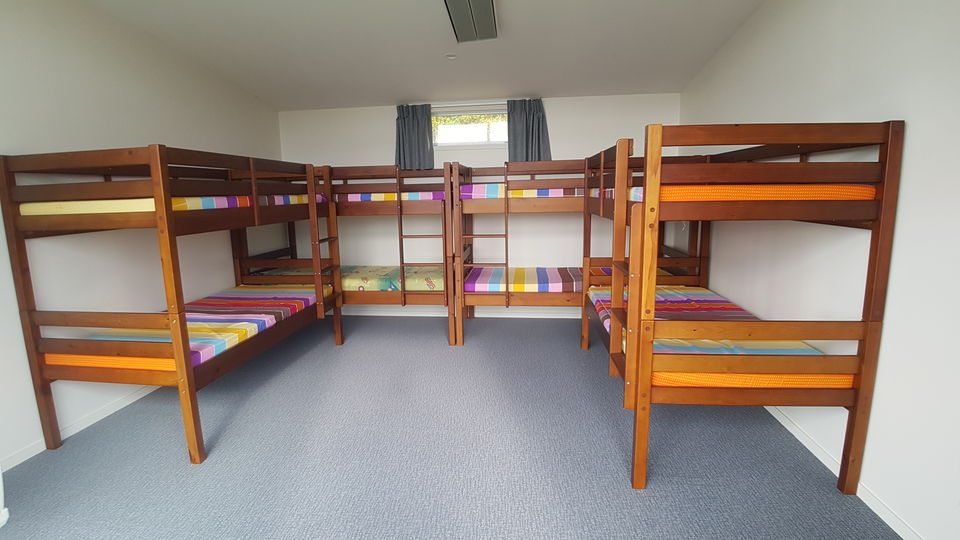
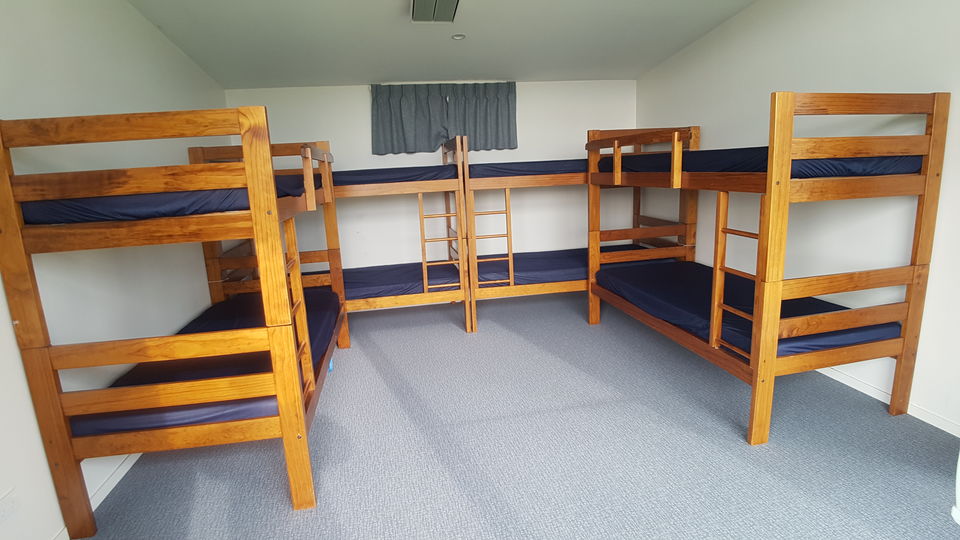
- ✓Sleeps 32 in four new cabins
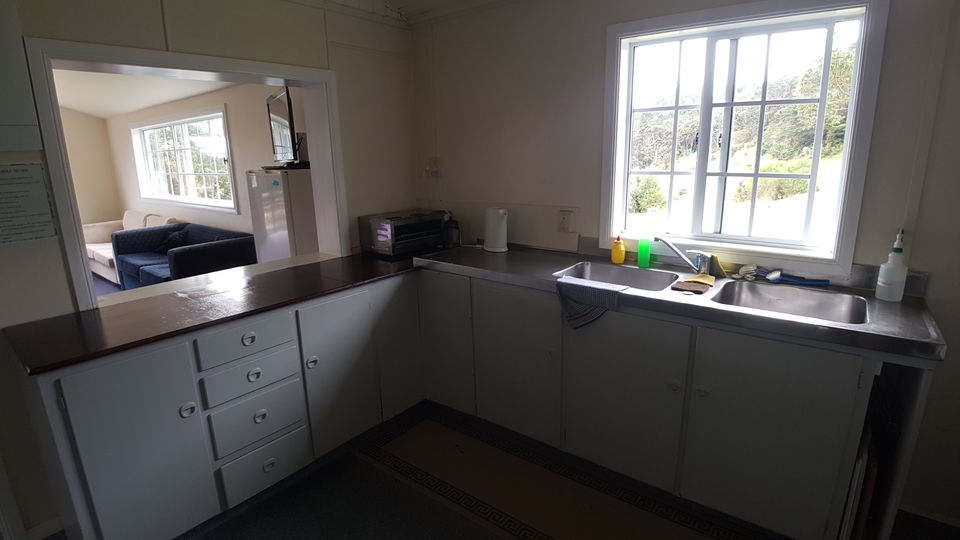
- ✓Self-catered, with a well-equipped kitchen
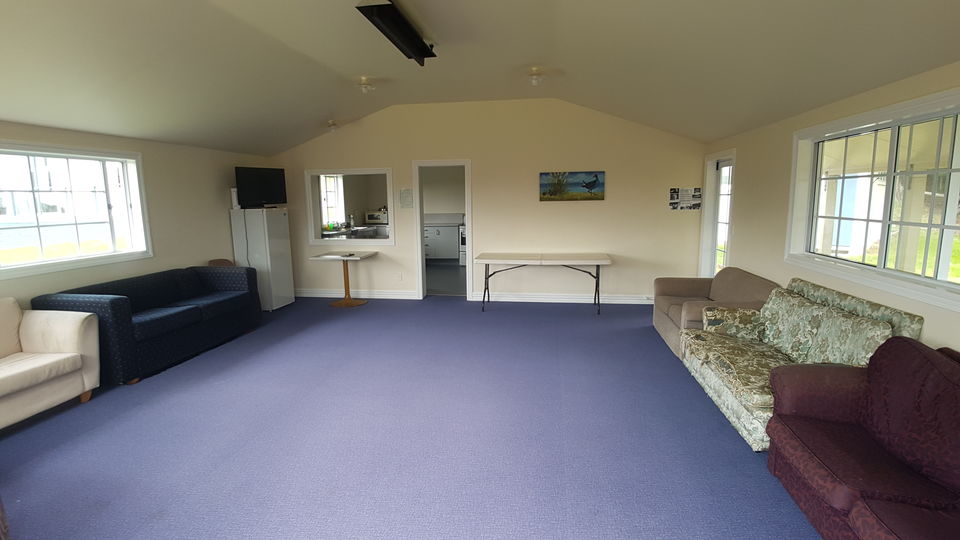
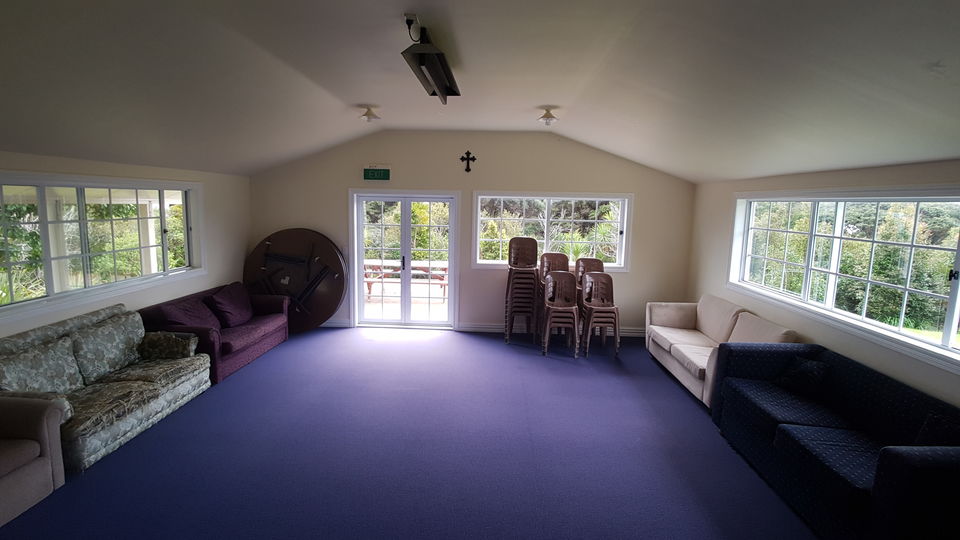
- ✓Multi-purpose room with TV, whiteboard, tables and sofas
- ✓Large deck with picnic tables and BBQ
- ✓Separate ablution block
- ✓Parking behind the cottage and its own grass area
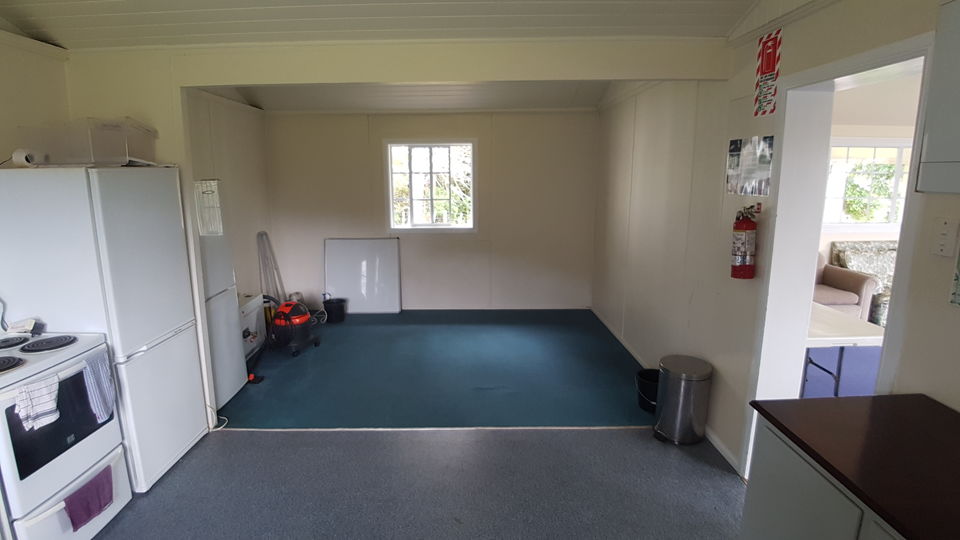
Dearsly Cottage was the original homestead when this area was a large farm. It is still used regularly today, though it has been extended to double its size and fully refurbished. Inside is a comfortable multi-purpose room with a TV, whiteboard, chairs, tables and sofas, a well-equipped kitchen with two ovens, two fridge freezers and a microwave, and a small area beside the kitchen for breakout meetings, dining or storage. The large deck has picnic tables and a BBQ, and there is parking for three or four cars behind, plus a grass area generally reserved for the cottage.
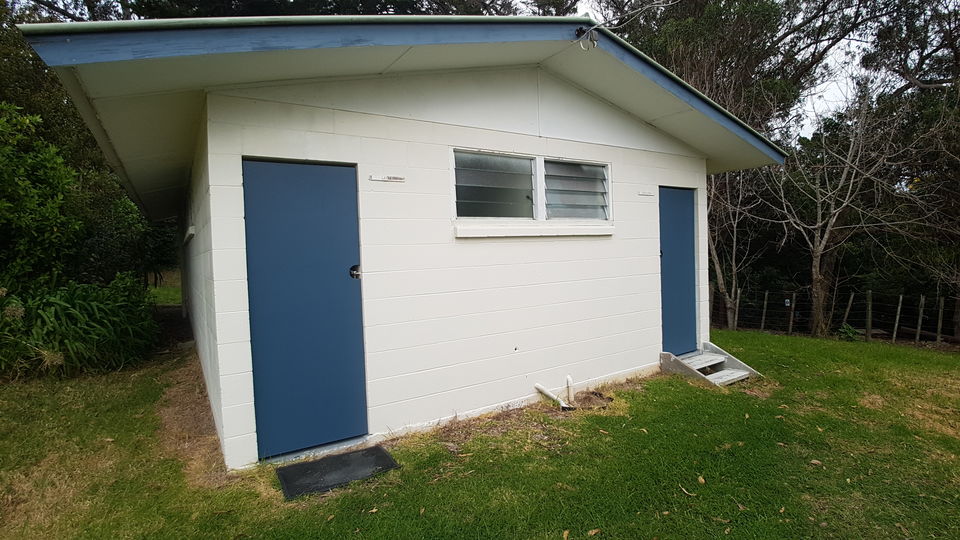
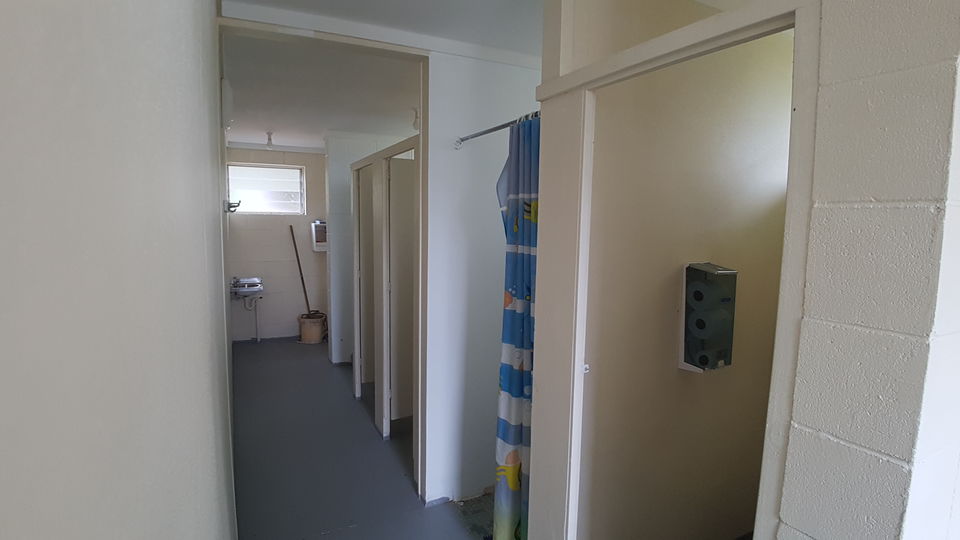
Just behind the cottage is an ablution block with toilets, sinks and large showers — jandals are recommended, as access is over grass and gravel.
Dearsly Cottage Cabins
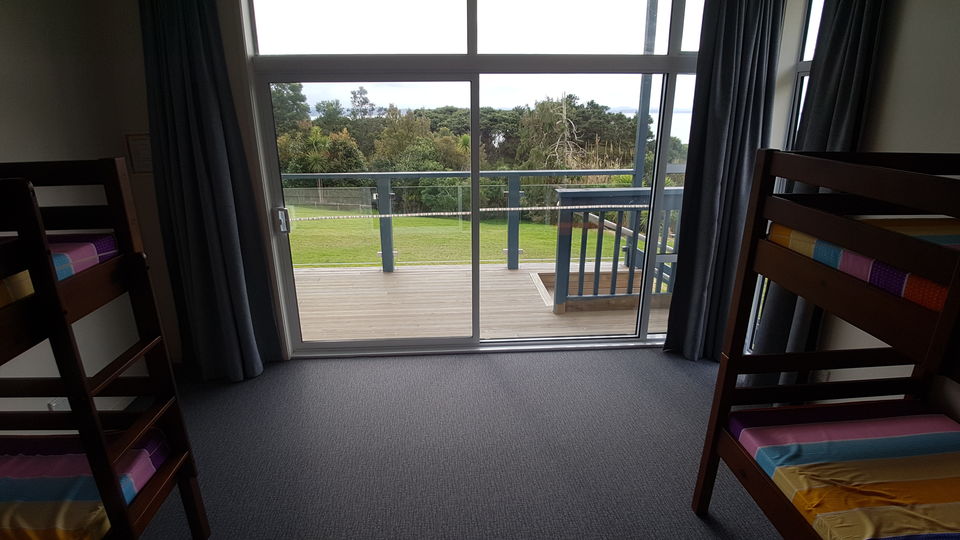
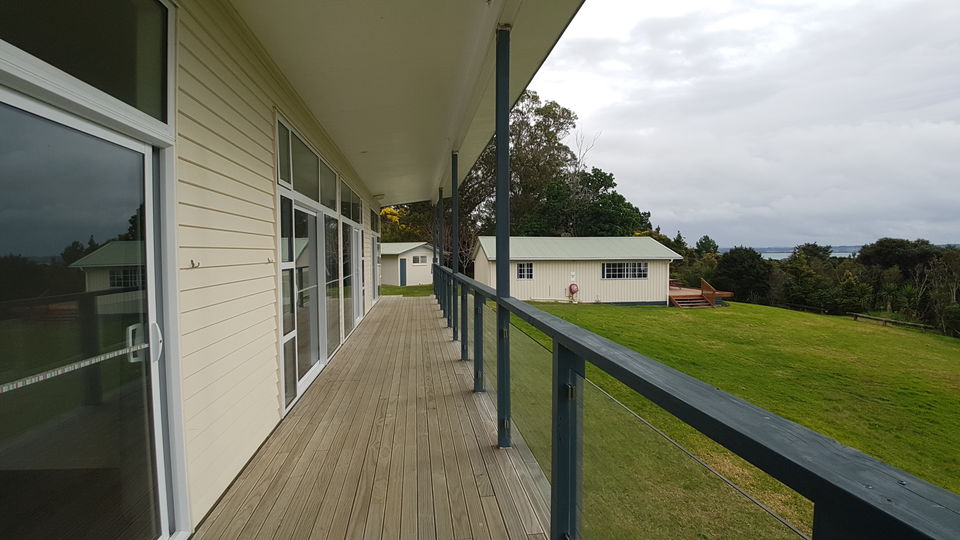
The newest building on site is our cabin block for Dearsly Cottage. It features four individual cabins, each sleeping eight — 32 in total — with their own heating, sliding glass doors and a veranda.
The bunks have comfortable foam mattresses. Guests just need to bring their own pillows and sleeping bags or bedding — unfortunately there is no linen hire available.
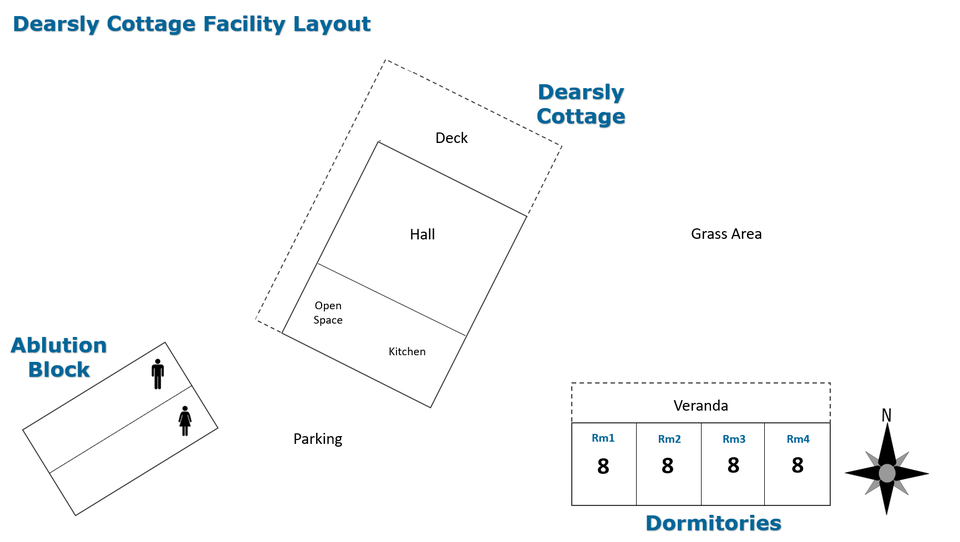
The layout map in the gallery below shows the four dormitory rooms alongside the cottage and ablution block, and you can download it as a PDF to print for your group.
Good to know
- Crockery, cutlery, saucepans, toaster, hot water and microwave are provided; you bring all foodstuffs and bin bags.
- Please leave the site clean, with all rubbish in the wheelie bins provided at the main camp.