Peter Snell Camp
Sleeps 88Amenities
- ✓Sleeps 88 across two dormitory wings (54 and 34)
- ✓Fully catered central dining room
- ✓Use of the separate recreation hall
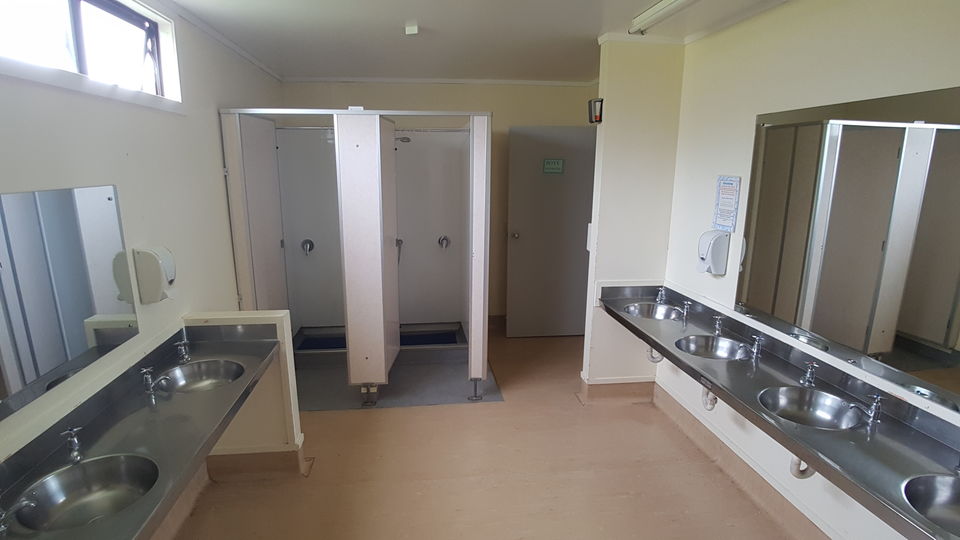
- ✓Four bathrooms with toilets, sinks and showers
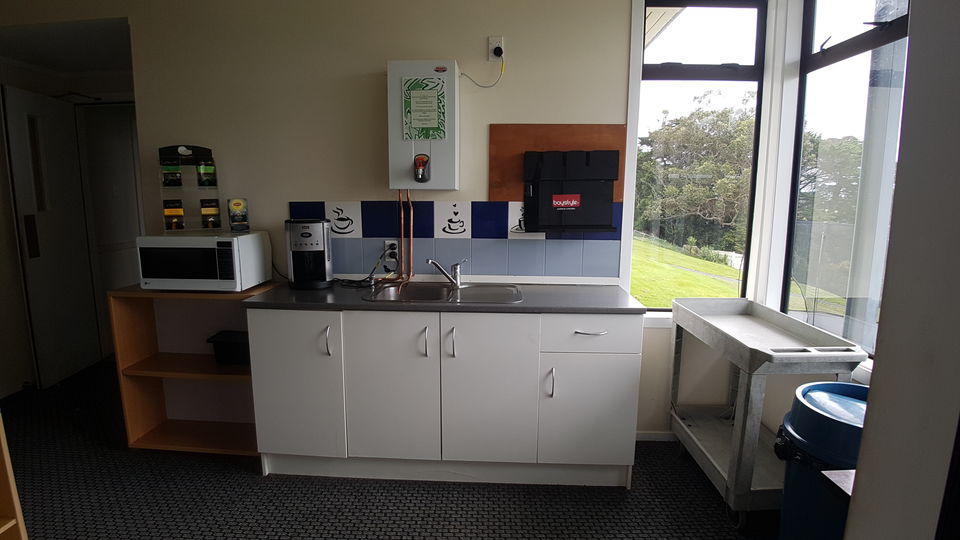
- ✓Complimentary tea, coffee and cold drinks
- ✓Crockery, cutlery and cleaning materials provided
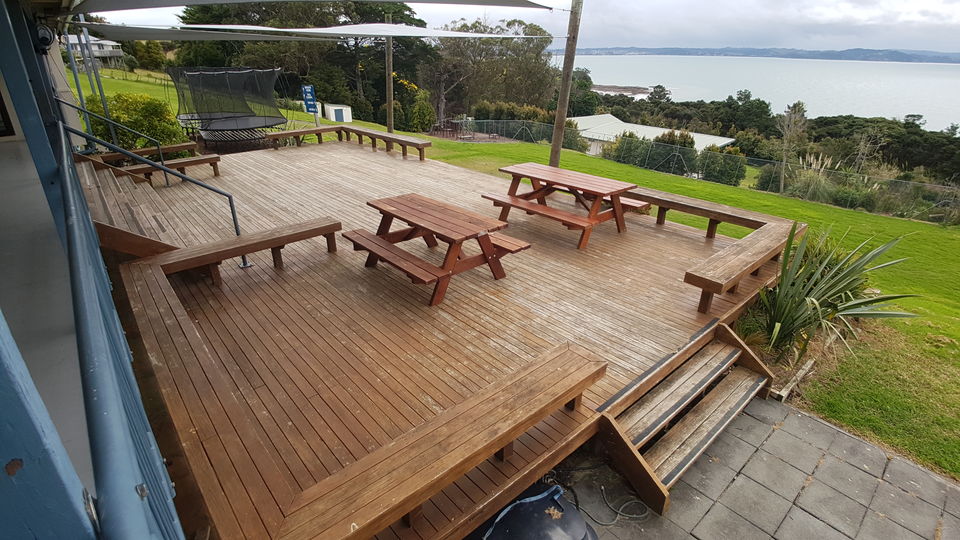
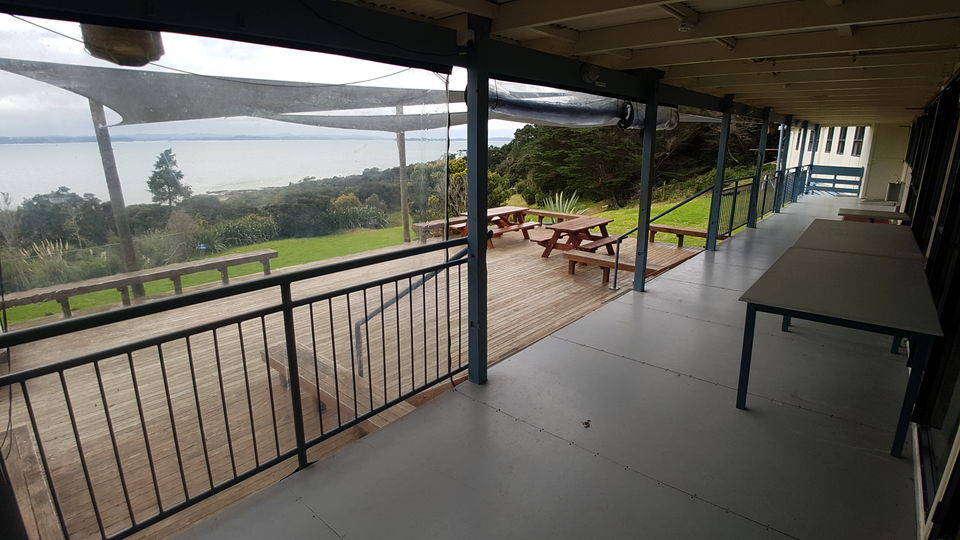
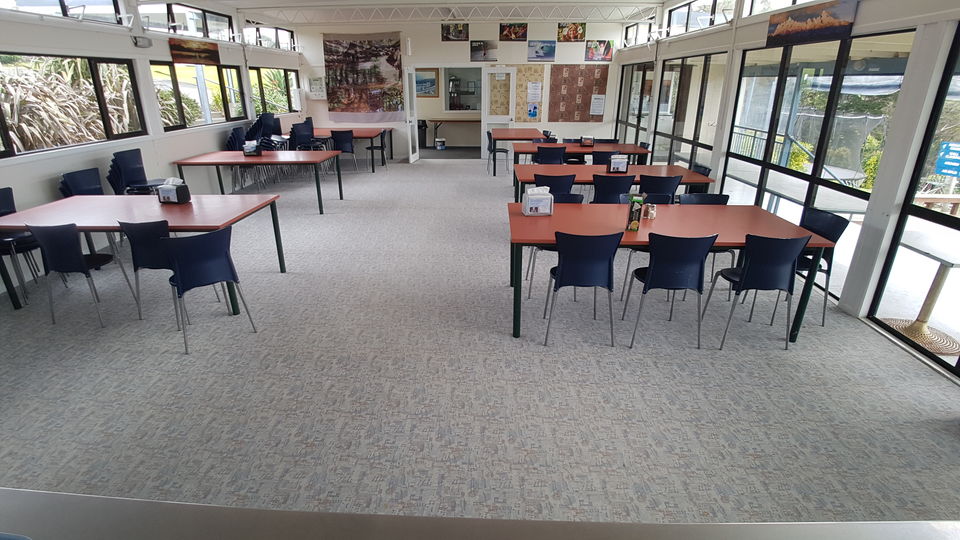
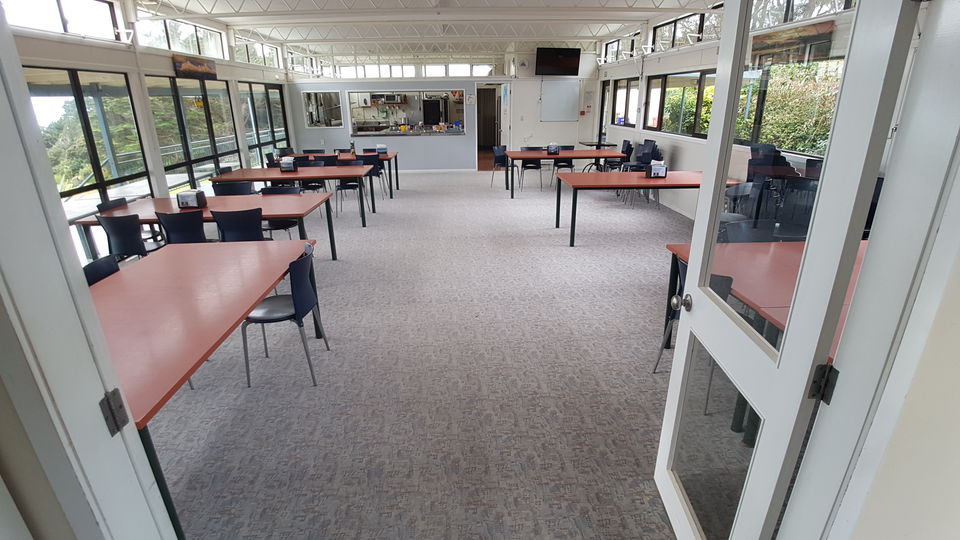
The main building is the heart of our camp ground. Its dining hall seats up to 80 adults or 90 youth, with extra seating on the adjoining deck over summer, and the foyer has complimentary tea, coffee and a fridge for your personal use. The veranda and huge deck look out over the grounds, the water and the islands beyond.
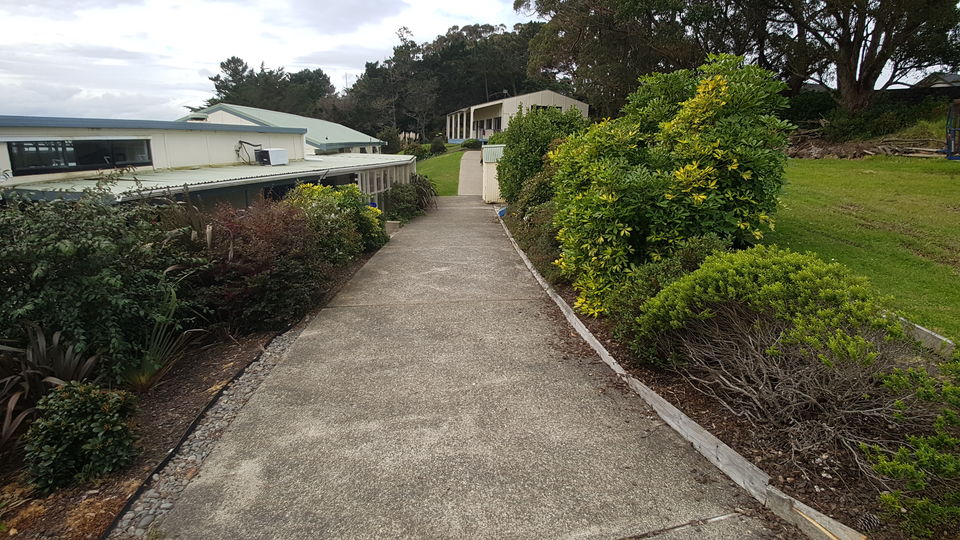
Groups staying in the main building also have the recreation hall, a short walk up the path, for meetings, games and evening programmes.
Peter Snell Building Cabins
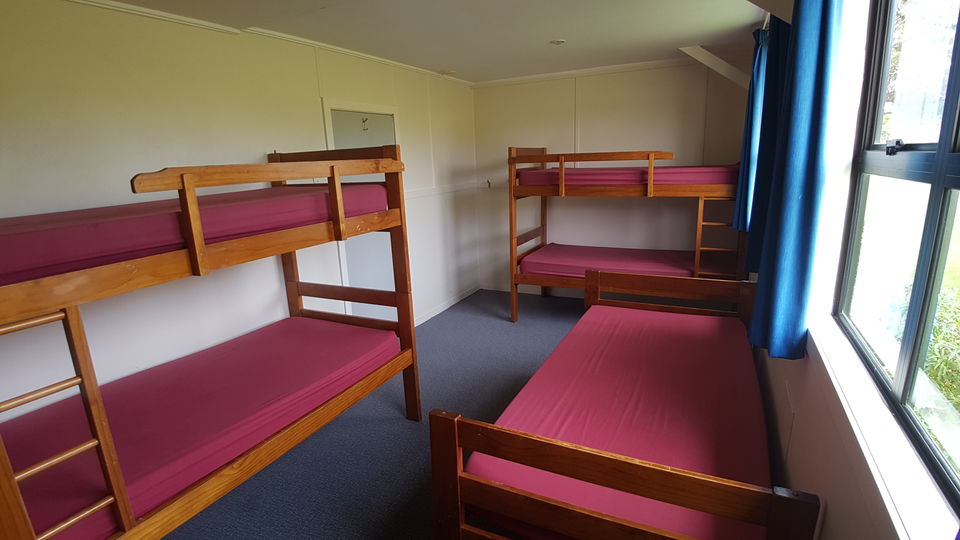
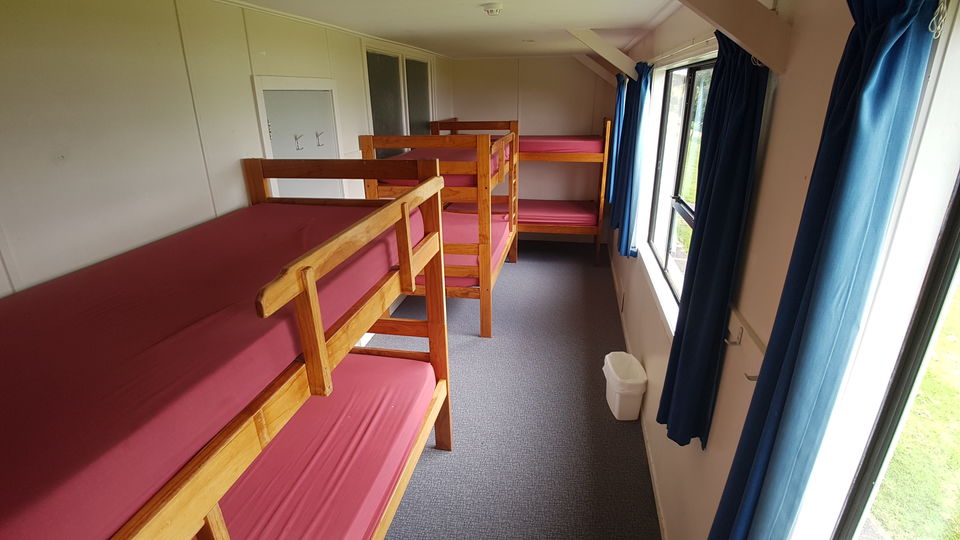
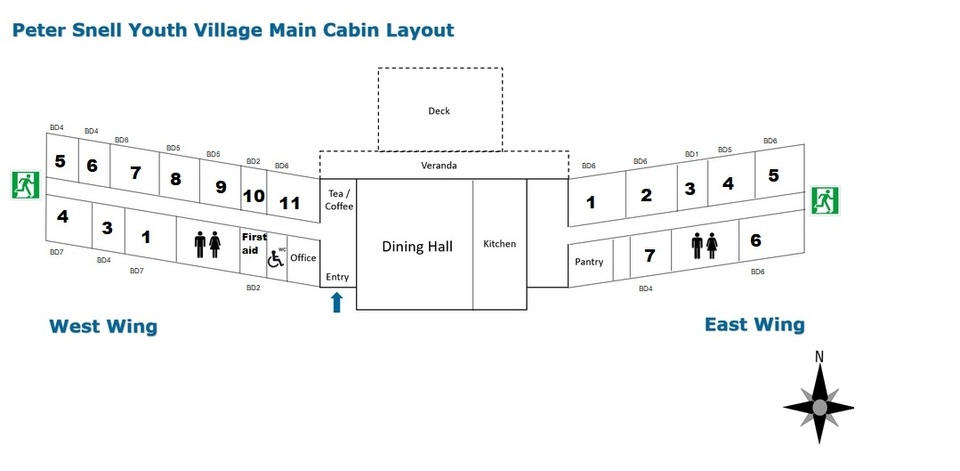
Our main building has a total of 88 comfortable beds, divided into two separate wings — the West wing sleeps 54 and the East wing sleeps 34. Most are bunks, but some are single beds, and the number of beds in each dorm varies from two to eight.
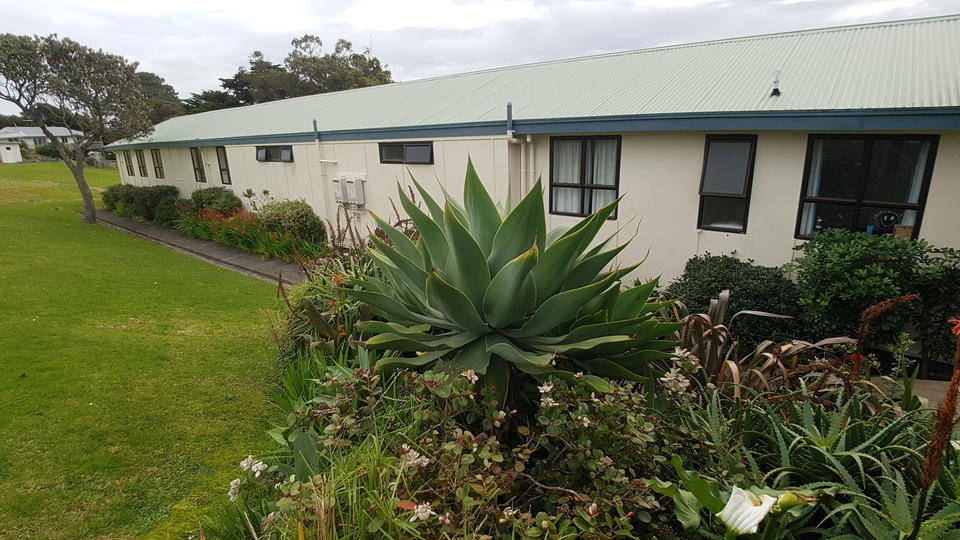
Thirteen of our 18 dorms overlook the camp's bush and parkland and the stunning Mahurangi waters. The other five still have pretty views over our front grounds.
All beds have comfortable foam mattresses. You just need to bring your pillow and sleeping bag or bedding — unfortunately there is no linen hire available.
Each wing has two bathrooms with numerous toilets, sinks and showers. The West wing also has a disabled WC.
The cabin layout map in the gallery below shows how the dorms are numbered and arranged, and you can download it as a PDF to print for your group.
Good to know
- Coffee, tea and cold drinks are free of charge; you provide your own morning and afternoon tea.
- Duties are carried out during your stay, and the venue left clean and tidy.